
Listed By
Agency Name: Sibcy Cline, REALTORS-Florence
Agency Phone: 859-525-8888
Shown By
Agent Name: Sebastian Neikirk
Agent Phone: (330) 569-8253
Agency Title: Cutler Real Estate

TOUR THIS HOME
Choose a date and time to see 23 Observatory Pointe Drive, Wilder, KY 41076.
I will get in touch with you shortly.

Property Description
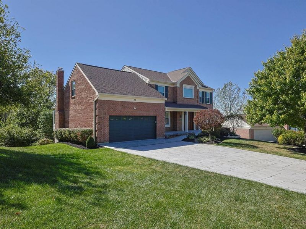
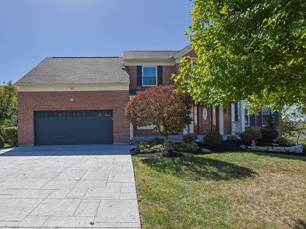
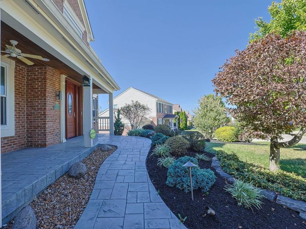
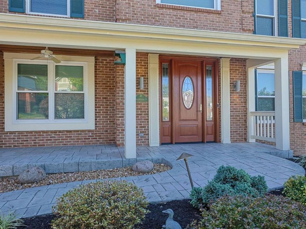
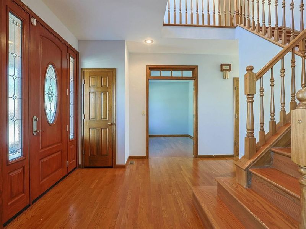
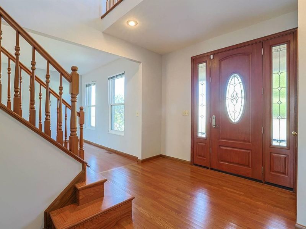
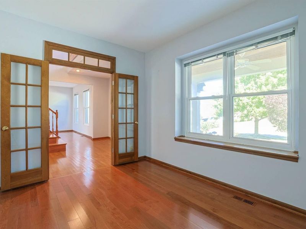
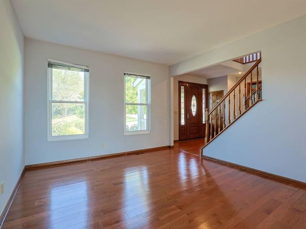
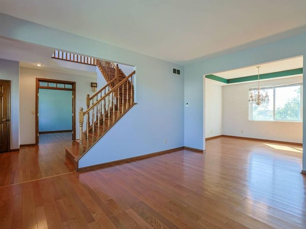
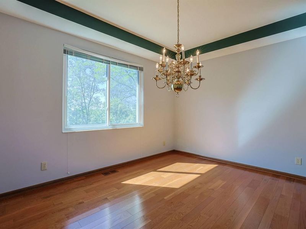
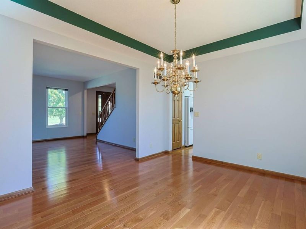
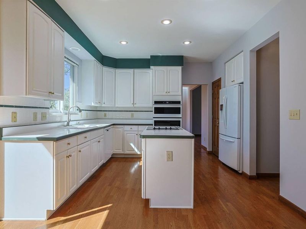
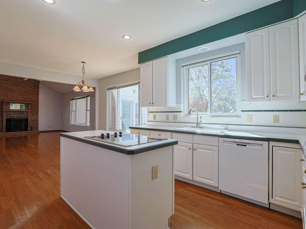
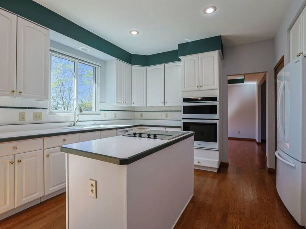
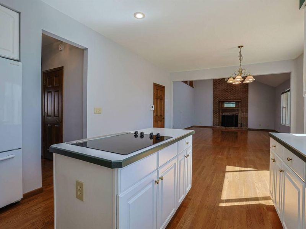
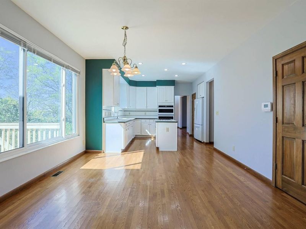
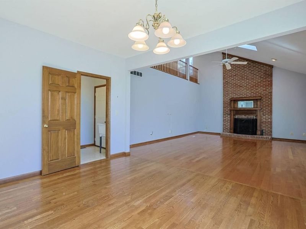
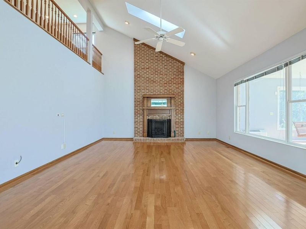
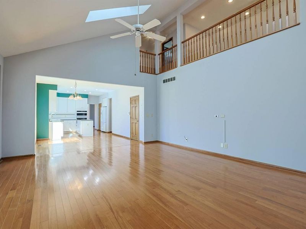
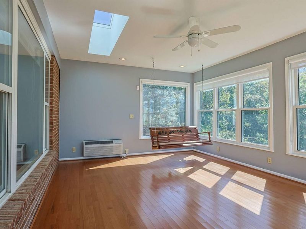
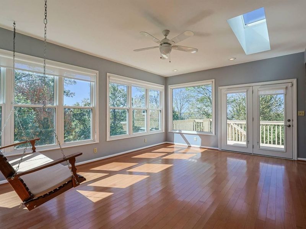
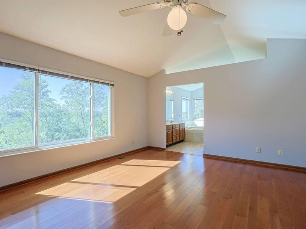
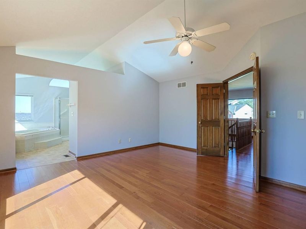
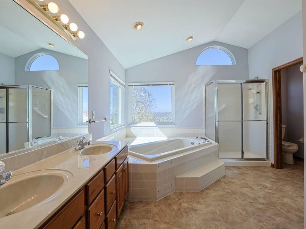
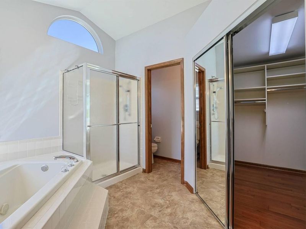
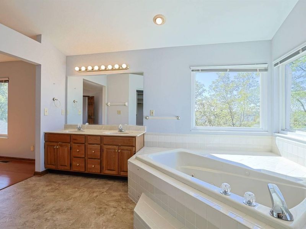
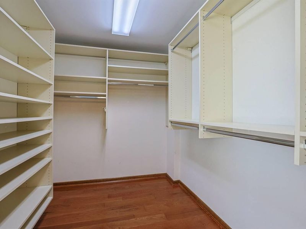
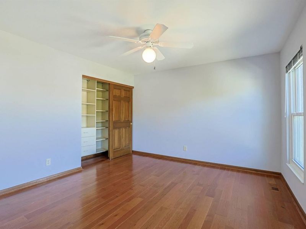
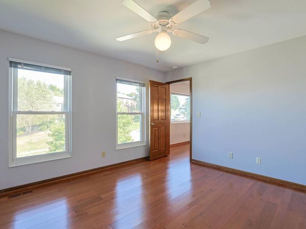
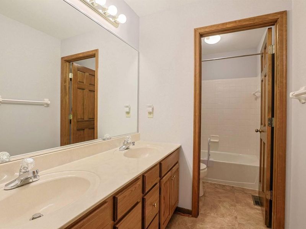
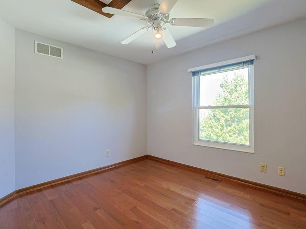
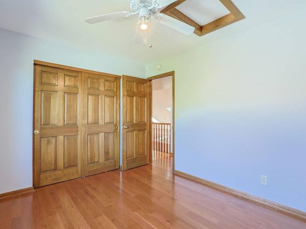
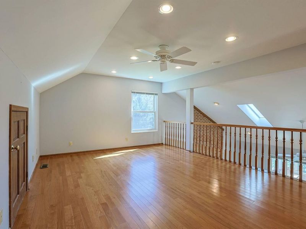
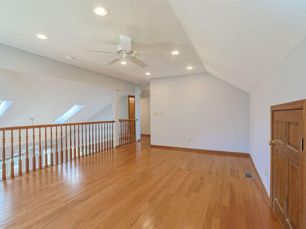
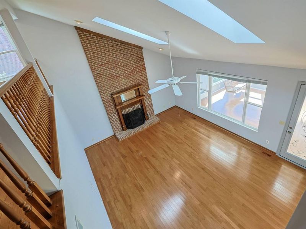
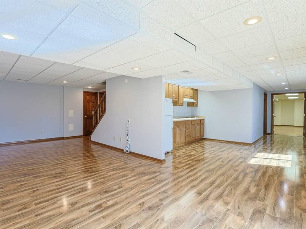
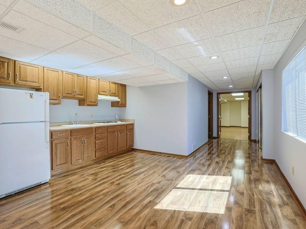
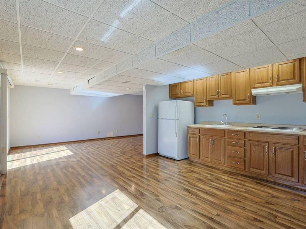
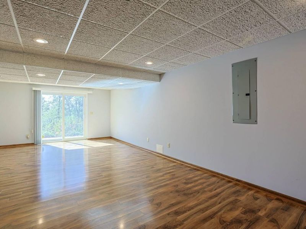
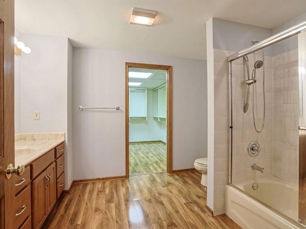
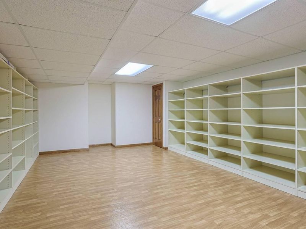
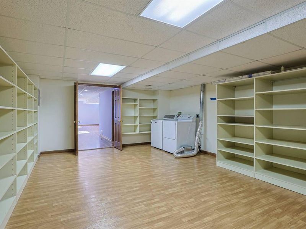
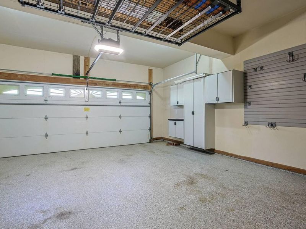
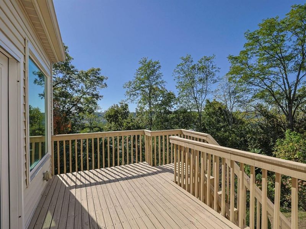
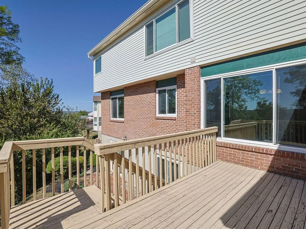
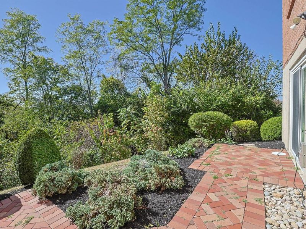
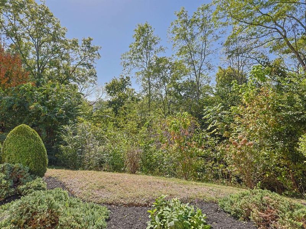
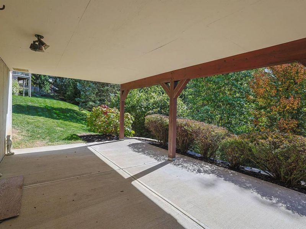
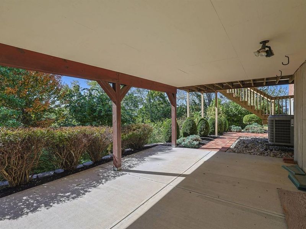
Meticulously maintained and move-in ready, this stunning 3-bedroom, 3.5-bath home with a 2-car attached garage is one you wont want to miss! From the stamped concrete driveway and inviting front porch to the beautiful entry door, pride of ownership is evident from the moment you arrive. Inside, youll find hardwood floors throughout the main and upper levels, as well as the finished lower level. The spacious first floor offers a private home office, living and formal dining room, a large eat-in kitchen, laundry room, and spacious family room featuring vaulted ceilings, skylights and a cozy fireplace. Enjoy year-round relaxation in the temperature-controlled sunroom with walkout access to the deck. Upstairs, the expansive primary suite includes an ensuite bath with jetted tub, separate shower, dual vanity, and walk-in closet. Two additional bedrooms and a versatile loft complete the second level. The fully finished walkout lower level is ideal for multi-generational living or entertaining, featuring a full bath, walk-in closet, second laundry area, kitchenette and large storage area. Step outside to the private patio for additional outdoor living space. Recent updates include a new roof (2026) and interior painting (2022). Best of all, there is no HOA! This exceptional home combines space, comfort, and flexibility in a highly desirable setting.
Property Features
Property Type: Residential - Single Family
Basement: Yes
Basement: Kitchen, Full Finished Bath, Other, Full, Finished, Storage Space, Walk-Out Access
Cooling: Central Air
Days on Market: 3
Fireplaces: 1
Garage: 2 car attached
Heating: Natural Gas, Heat Pump
Home Style: Traditional
Lot Size: 0.91 Acres
Roof Type: Shingle
Stories: 2.0
Year Built: 1997
Feature Descriptions
Appliances: Electric Cooktop, Electric Oven, Electric Range, Dishwasher, Disposal, Dryer, Microwave, Refrigerator, Washer
Exterior: Brick
Fireplace: Gas
Fireplace Y/N: Yes
Foundation: Poured Concrete
Interior: Laminate Counters, Kitchen Island, Walk-In Closet(s), Tray Ceiling(s), Storage, Pantry, Open Floorplan, Entrance Foyer, Eat-in Kitchen, Double Vanity, Chandelier, Built-in Features, Attic Storage, Ceiling Fan(s), High Ceilings, Multi Panel Doors, Recessed Lighting, Vaulted Ceiling(s)
Laundry: Electric Dryer Hookup, In Basement, Laundry Room, Lower Level, Main Level, Washer Hookup
Lot Dimensions: Of record
Parcel Number: 999-99-19-256.11
Parking: Attached, Driveway, Garage, Garage Faces Front, Off Street, On Street
Patio/Porch: Deck, Patio
Property Condition: Existing Structure
Road Frontage: City Street
Road Surface: Paved
Rooms Total: 12
Security: Smoke Detector(s)
Sewer: Public Sewer
Special View Info: Neighborhood
Structure Type: House
Sub Type: Single Family Residence
Water: Public
Window: Vinyl Frames
Room Sizes
Office: 10 X 9 Level - First
Entry: 11 X 9 Level - First
Living Room: 15 X 12 Level - First
Dining Room: 14 X 11 Level - First
Kitchen: 22 X 11 Level - First
Laundry: 7 X 5 Level - First
Family Room: 20 X 17 Level - First
Other Room: 19 X 14 Level - First
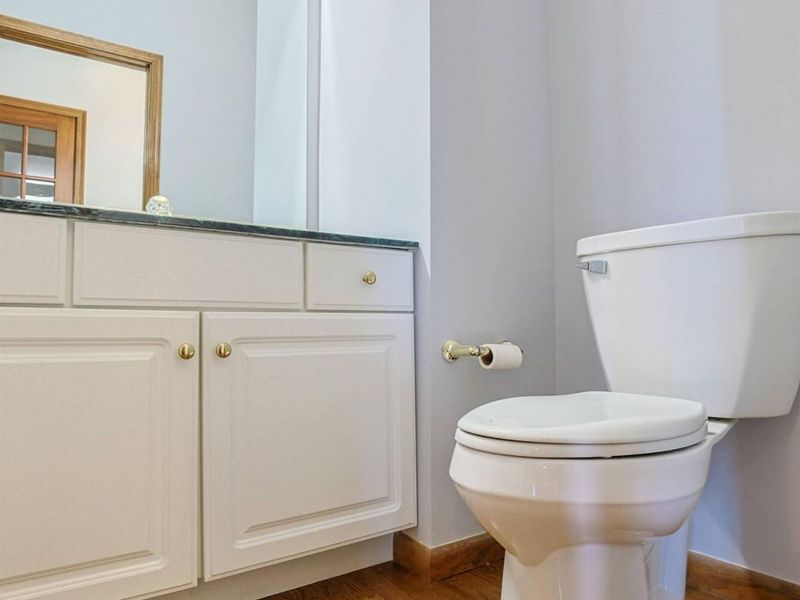
Bathroom 2: 5 X 5 Level - First
Loft: 18 X 13 Level - Second
Bedroom 3: 12 X 10 Level - Second
Bedroom 2: 13 X 12 Level - Second
Primary Bedroom: 18 X 16 Level - Second
Primary Bath: 14 X 13 Level - Second
Bathroom 3: 12 X 5 Level - Second
Bathroom 4: 10 X 9 Level - Lower
Local Schools
High School: Campbell County High
Middle School: Campbell County Middle School
Elementary School: Donald E.Cline Elem
School District: Campbell Co Public
Estimate Your Payment
Estimated Payment
$ 3,435.79 per month $3,266.62 Principal & Interest $0.00 Property Tax (data not provided by mls) $169.17 Homeowner's InsuranceChange Payment Information
Print This Listingx
Select a format below, new window will open and will prompt you to print.








23 Observatory Pointe Drive | MLS# 647425
This single family home located at 23 Observatory Pointe Drive, Wilder, KY 41076 is currently listed for sale with an asking price of $580,000. This property was built in 1997 and has 3 bedrooms and 3 full and 1 partial baths with 3082 sq. ft. Observatory Pointe Drive is located in the Observatory Point subdivision within the Campbell Co Public school district. Search Observatory Point real estate on sneikirk.cutlerhomes.com today.